


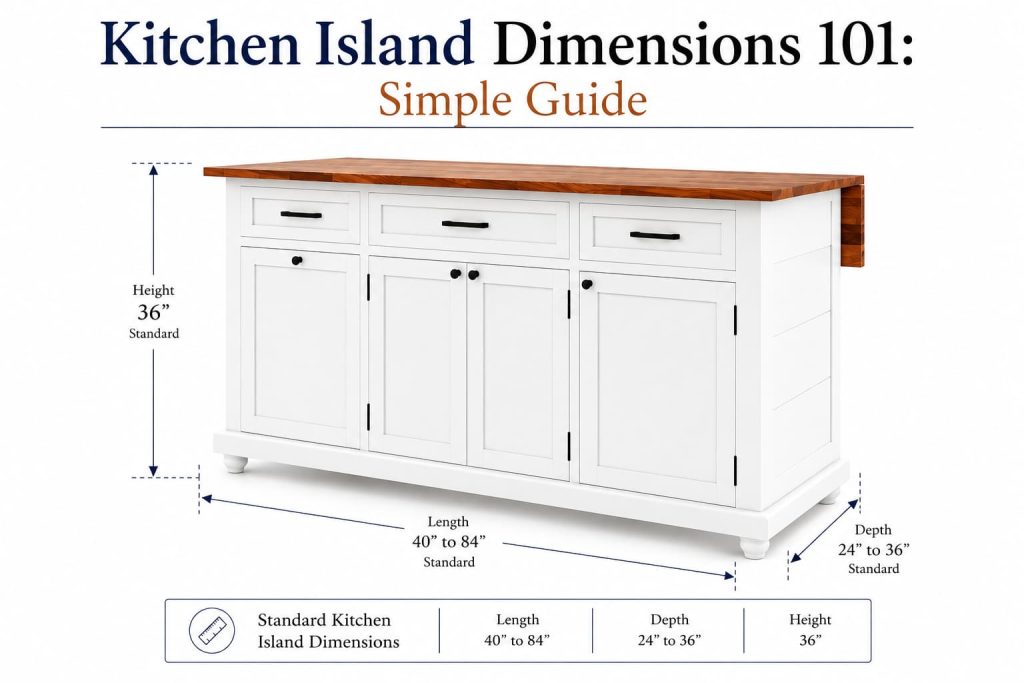
Standard kitchen island dimensions run about 40 to 84 inches long, 24 to 36 inches deep, and 36 inches tall (42 inches if you want bar-height seating). But those numbers only matter if your island fits your kitchen—with enough room left over to open the fridge, pull out a chair, and walk past someone without turning sideways.
A friend of mine in Ohio spent months picking out the perfect marble-top island for her new kitchen. It looked great on paper. Once it was installed, though, she realized there wasn’t enough room to fully open her dishwasher door with anyone standing at the island. It had to go back to the shop. A simple measuring mistake, an expensive fix—and one we’re going to help you avoid.
Why Kitchen Island Dimensions Matter
A kitchen island table & carts is one of the most-used pieces in the whole kitchen, but it’s also the easiest thing to size wrong, since it must work with everything around it—cabinets, appliances, doorways, and foot traffic. Getting the dimensions of a kitchen island right is the first step to saving you money, avoiding hassle, and ensuring a kitchen that never quite feels comfortable to move around in.
Size is really just the starting point, though—if you’re still weighing shape, storage, or seating before you settle on numbers, our full guide on choosing the perfect kitchen island walks through the rest of that decision.
Standard Kitchen Island Dimensions at a Glance
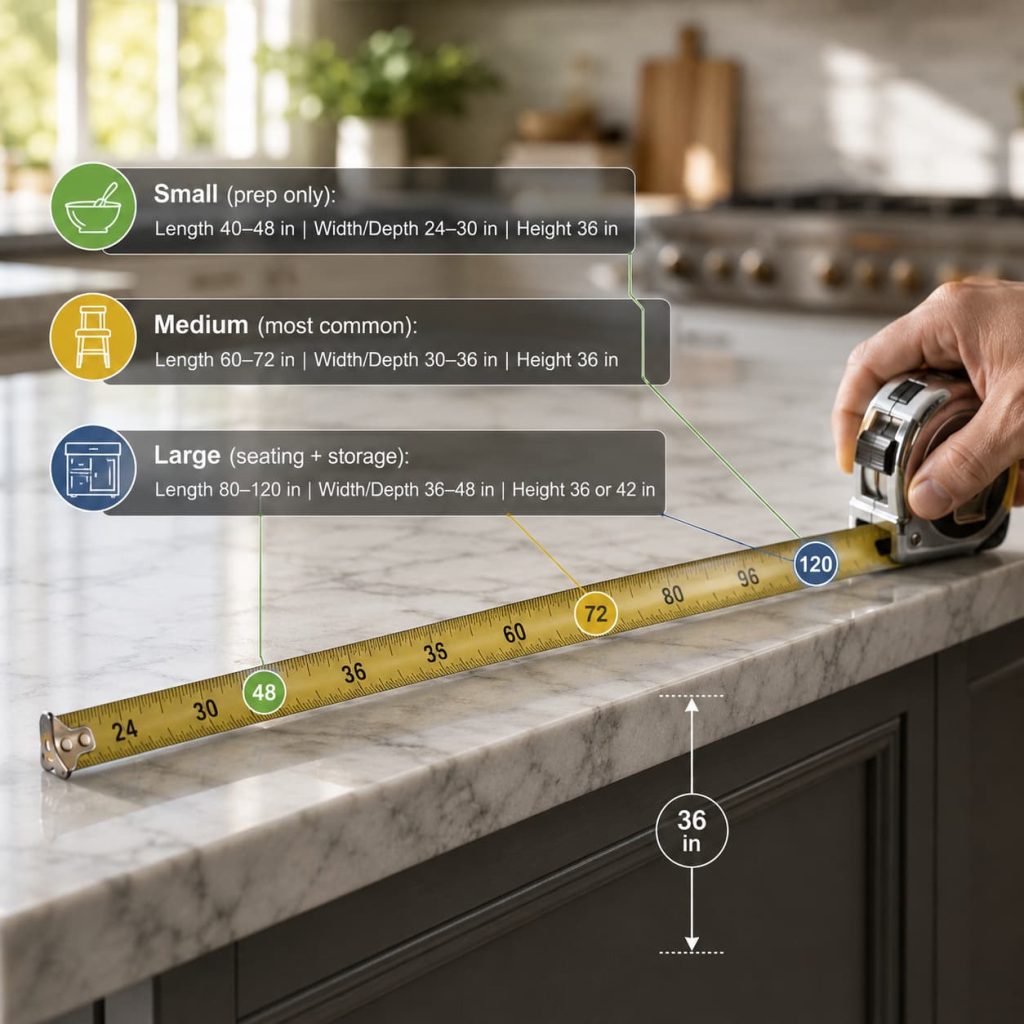
| Island Size | Length | Width/Depth | Height |
| Small (prep only) | 40-48 inches | 24-30 inches | 36 inches |
| Medium (most common) | 60-72 inches | 30-36 inches | 36 inches |
| Large (seating + storage) | 80-120 inches | 36-48 inches | 23 or 42 inches |

What Size Kitchen Do You Need for an Island?
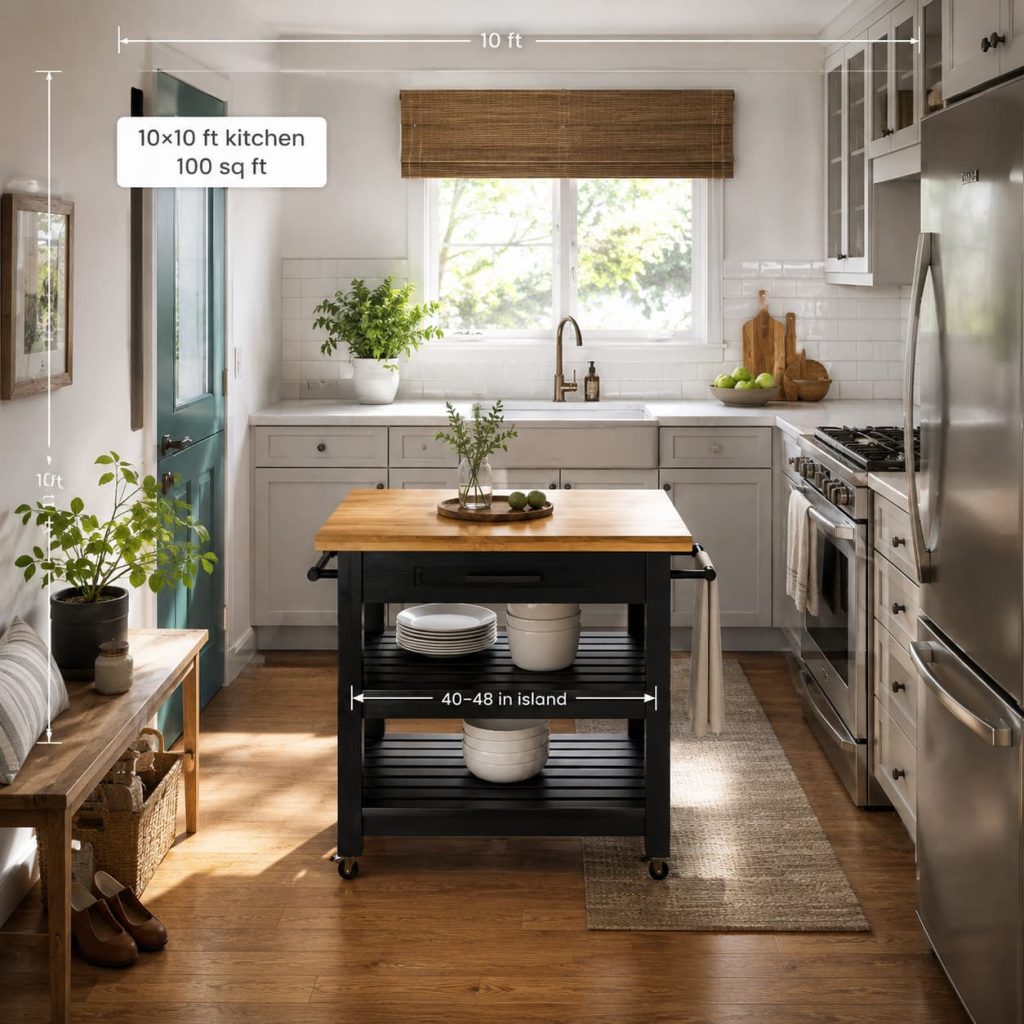
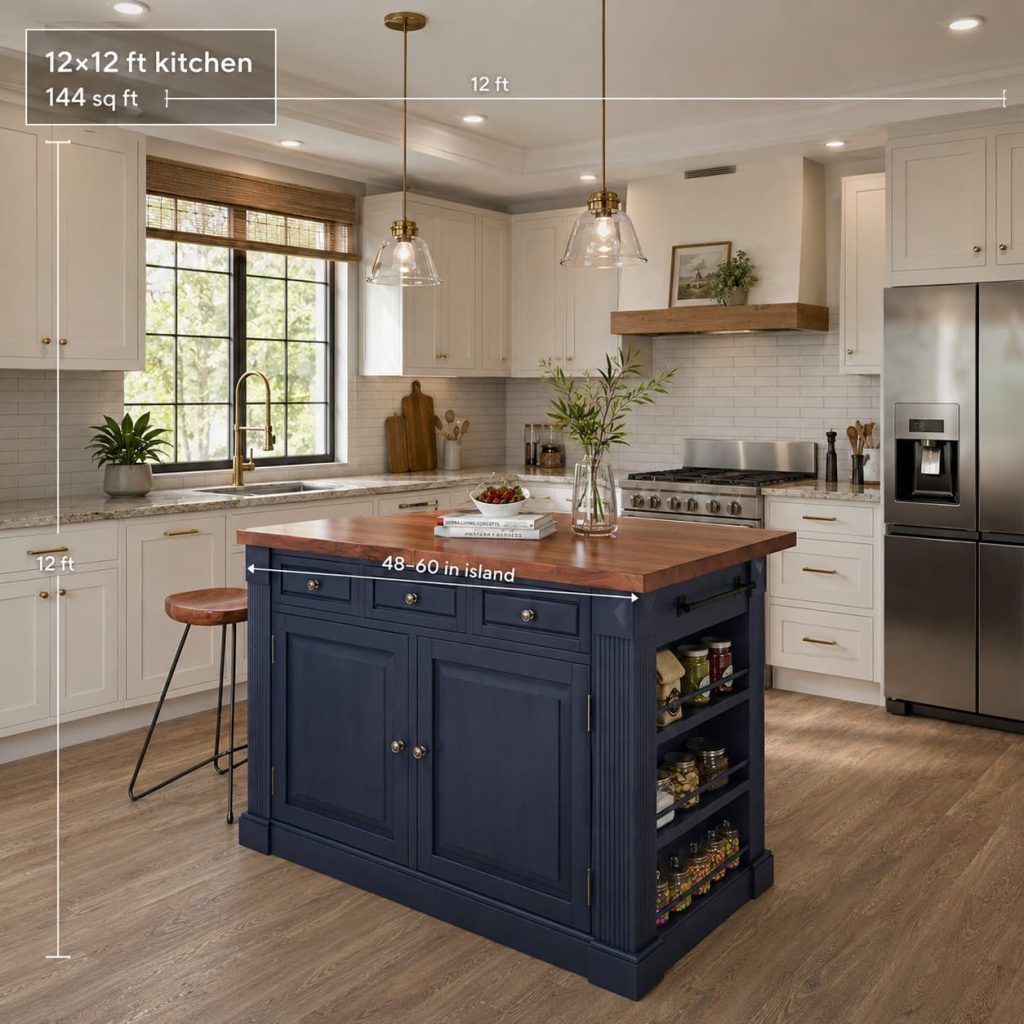
| Kitchen Size | Recommended Island Length | Notes |
| 10×10 ft (100 sq ft) | 40-48 inches, or skip it | Very tight; consider a rolling cart instead |
| 12×12 ft (144 sq ft) | 48-60 inches | Minimum comfortable size for a fixed island |
| 14×14 ft (196 sq ft) | 60-84 inches | Room for a couple of stools |
| 16×16 ft or larger | 84-120+ inches | Room for full seating and storage |
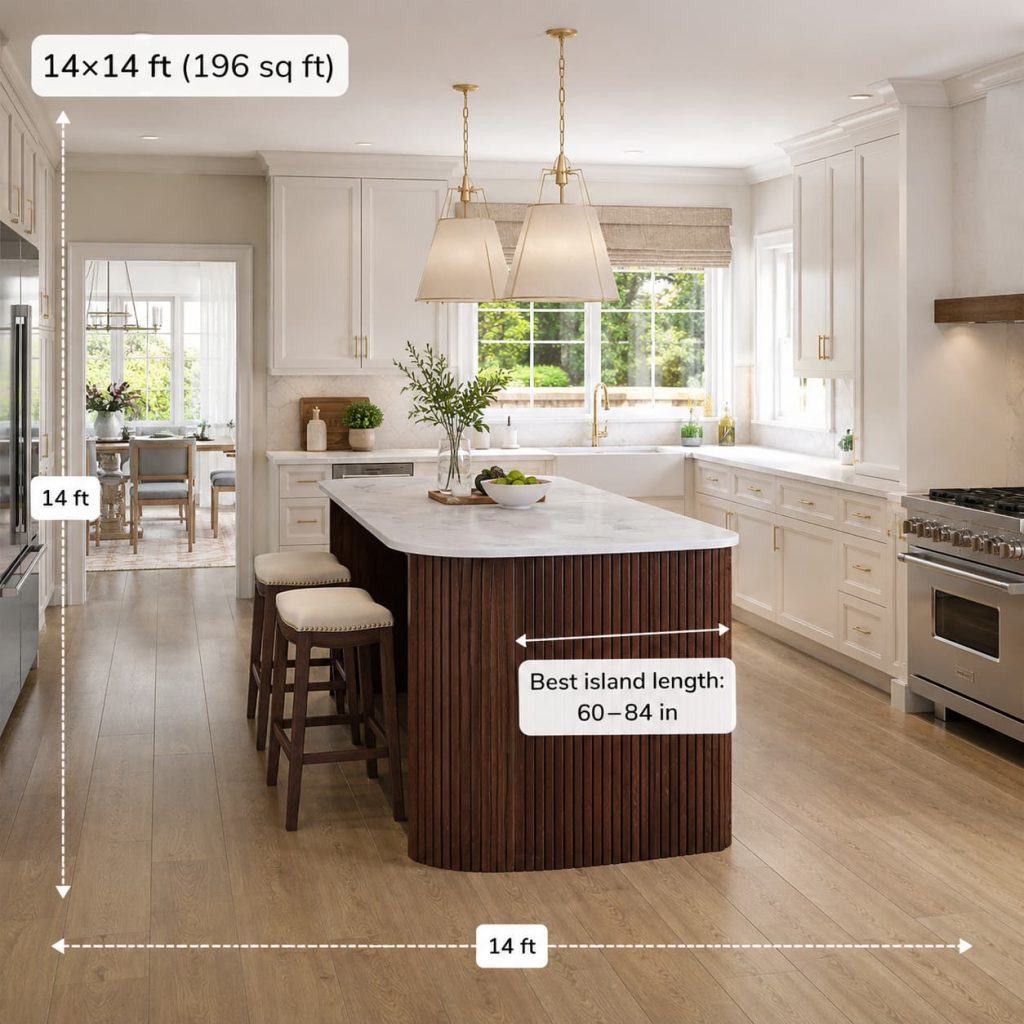
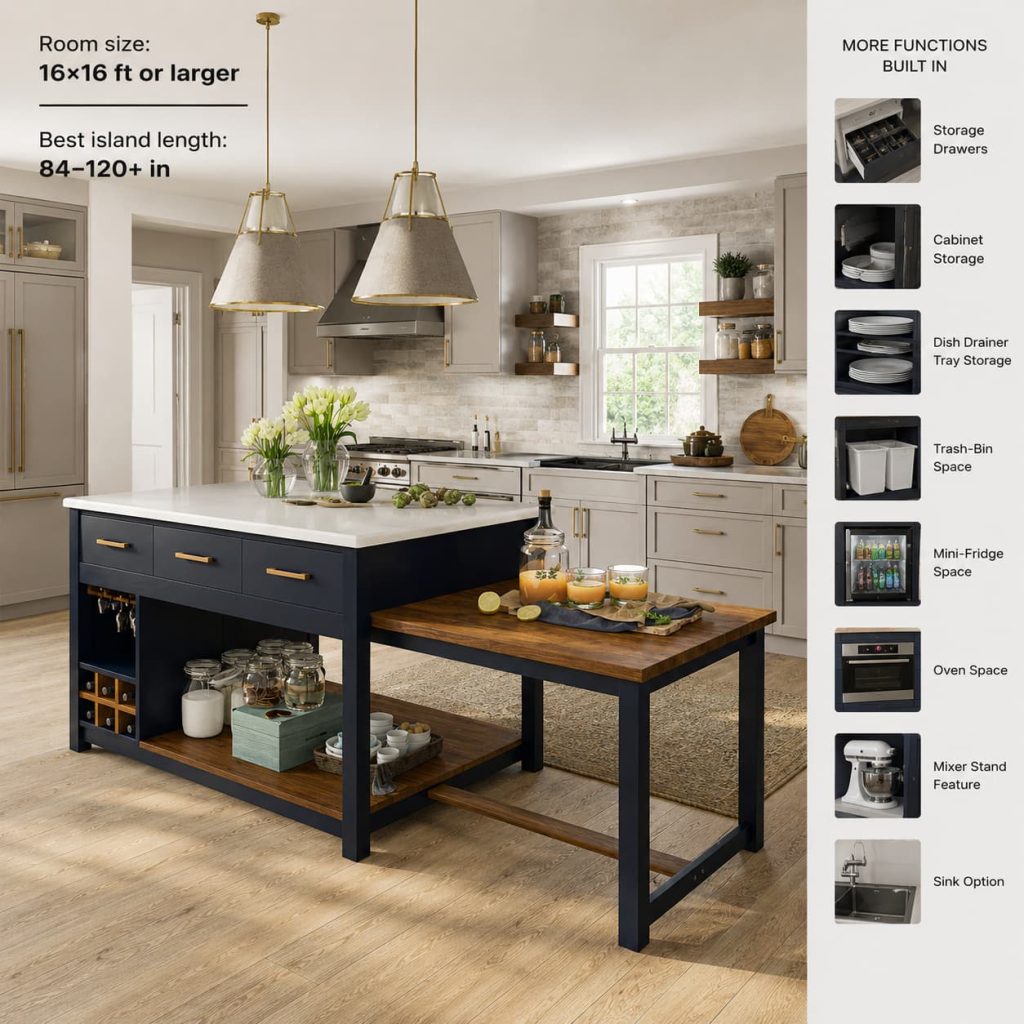
A good rule of thumb: your island shouldn’t take up more than 10-15% of your total kitchen floor space, or the room starts to feel cramped instead of open.
Kitchen Island Height: Counter vs. Bar
Most kitchen island sizes are 36 inches tall, matching standard countertops—this is the comfortable choice for prep work and everyday use. Want wooden bar stool seating instead? Go with 42 inches (bar height), paired with stools 28–30 inches tall.
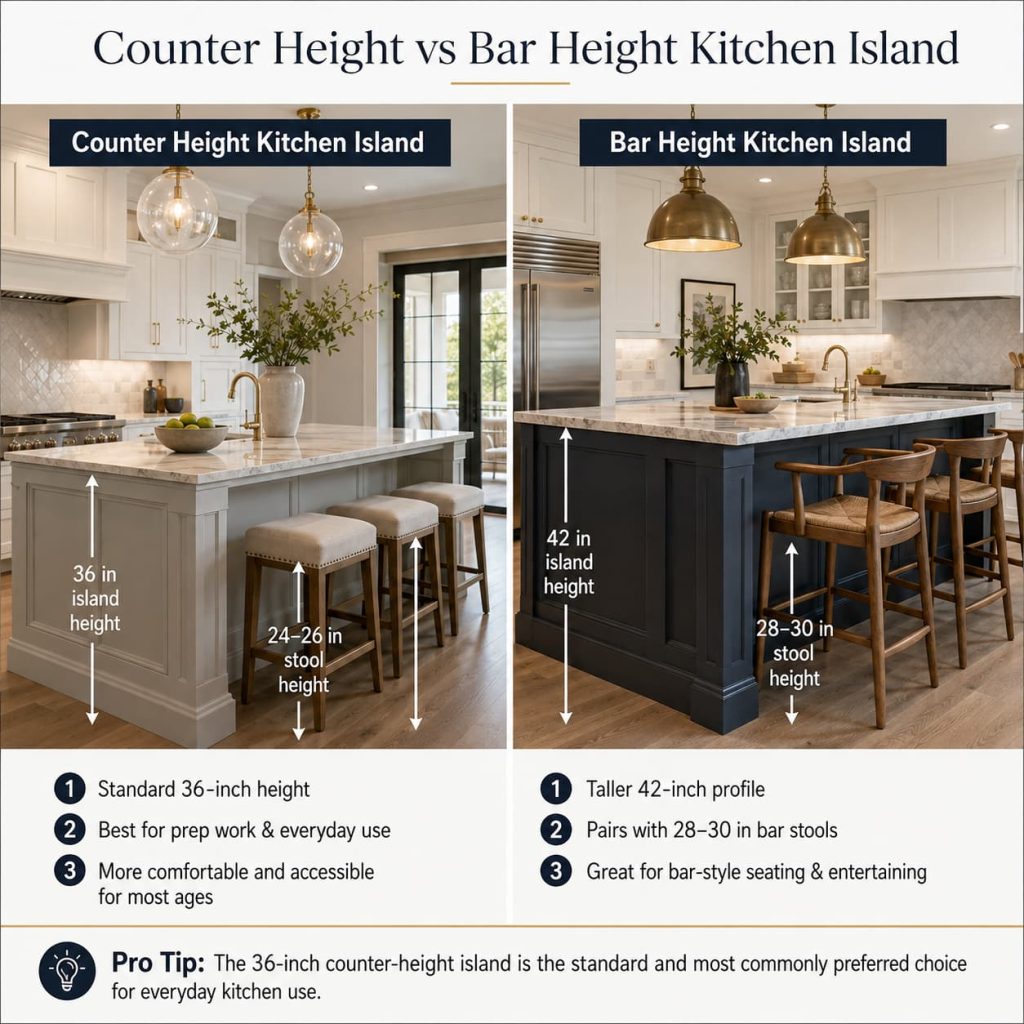
If you’re planning for family members of different ages or want a seat that’s easier on the knees, a 36-inch counter-height island with 24–26-inch stools is generally the more comfortable, accessible choice.
Clearance Between Island and Counter—Is 36 Inches Enough?
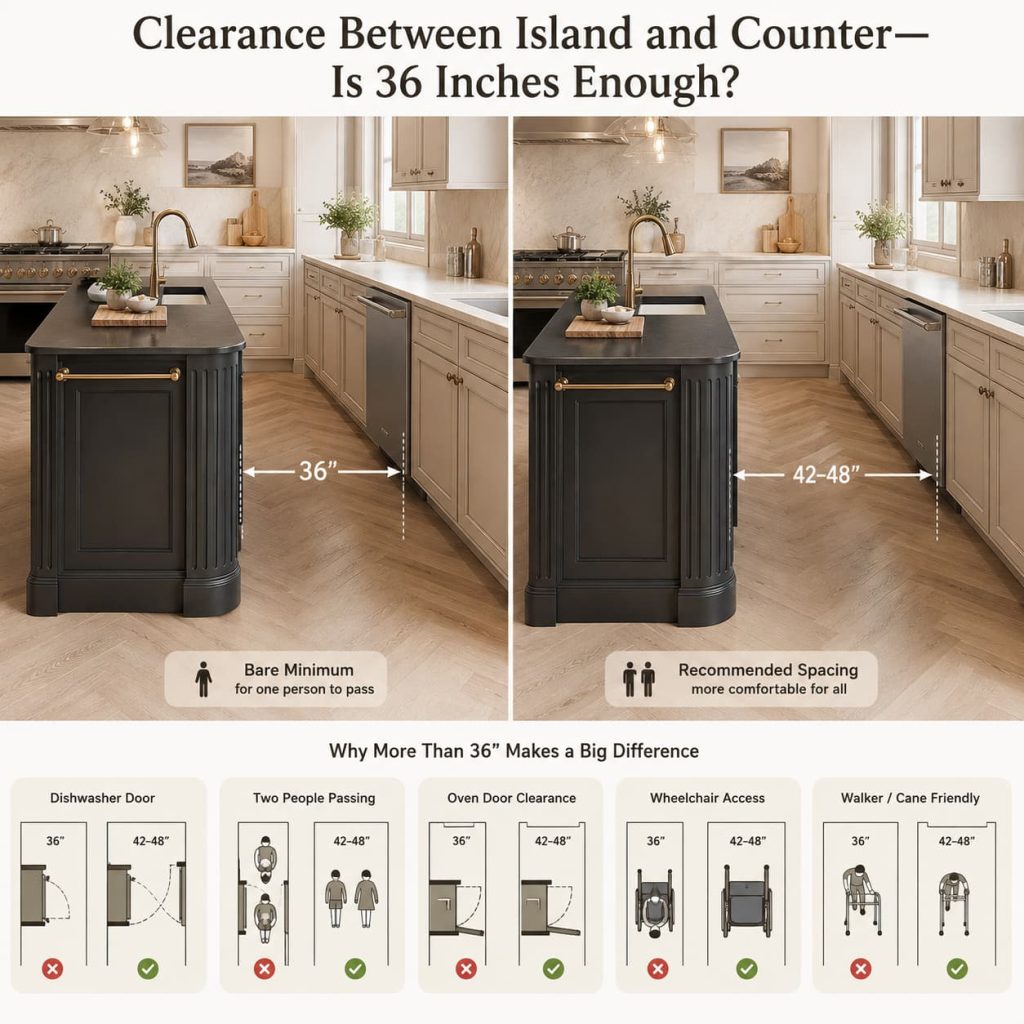
Yes, but just barely. Thirty-six inches is the bare minimum for one person to pass through comfortably, and it’s the smallest gap most kitchen designers will recommend. If two people ever need to pass each other, or you want to comfortably open an oven or dishwasher door, aim for 42–48 inches instead. If anyone in the home uses a cane, walker, or wheelchair, 42 inches should be treated as the floor, not the ceiling.
How Much Island Length Do You Need to Seat 4?
| Number of Stools | Minimum Island Length |
| 2 Stools | 48 Inches |
| 3 Stools | 72 Inches |
| 4 Stools | 96-100 Inches |
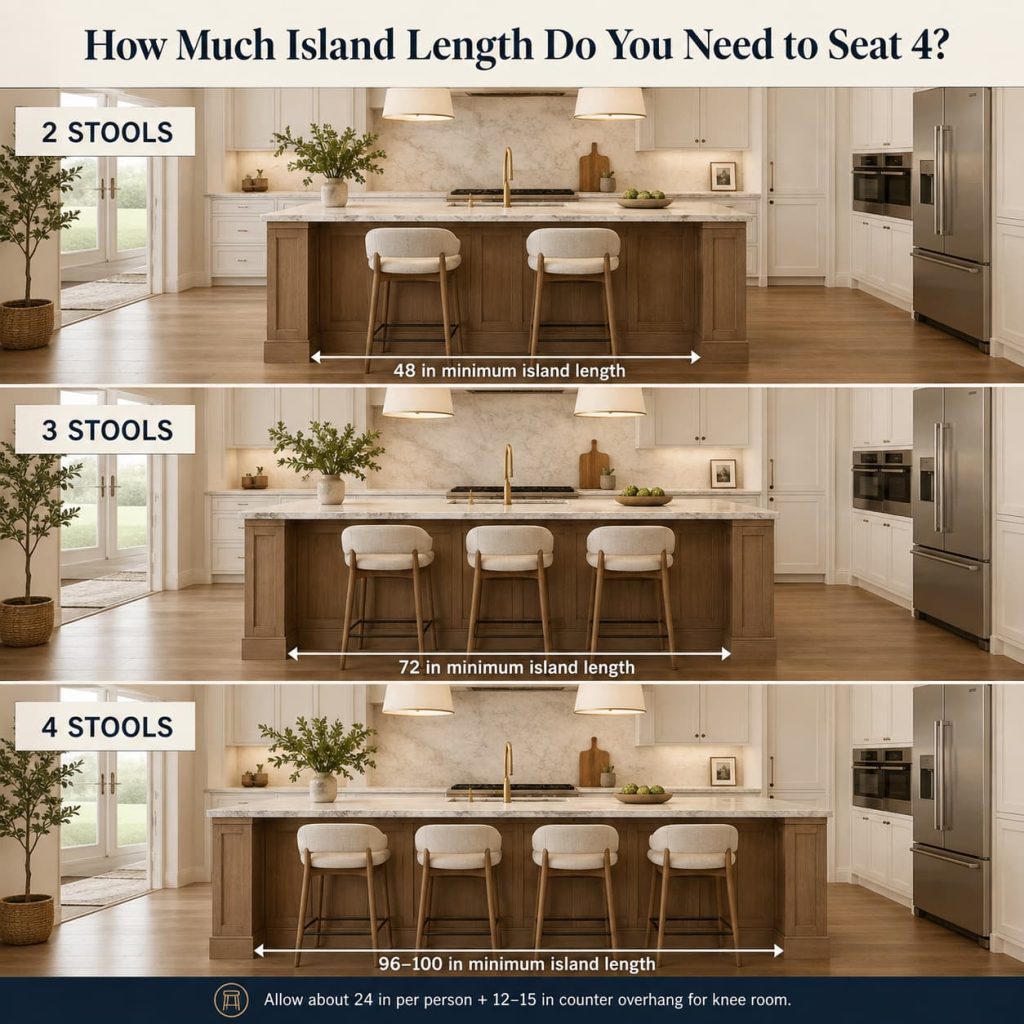
Plan on roughly 24 inches of width per person, plus a 12-15 inch counter overhang so knees have room underneath.
48-Inch vs. 60-Inch vs. 72-Inch Islands
| Size | Best For | Seats Comfortably |
| 48-Inches | Small kitchens, prep-only | 1-2 |
| 60 Inches | Mid-size kitchens | 2-3 |
| 72 Inches | Larger, open-concept kitchens | 3 |
Once you’ve landed on a size, the fun part is figuring out what to actually do with it—from waterfall countertops to built-in wine storage, these kitchen island ideas are worth a look for inspiration before you finalize your design.
A Simple Kitchen Island Size Calculator
- Measure your kitchen’s length and width, then multiply for square footage.
- Multiply that number by 10%—that’s your island’s target square footage.
- Divide by your preferred depth (usually 3 feet) to get a workable length.
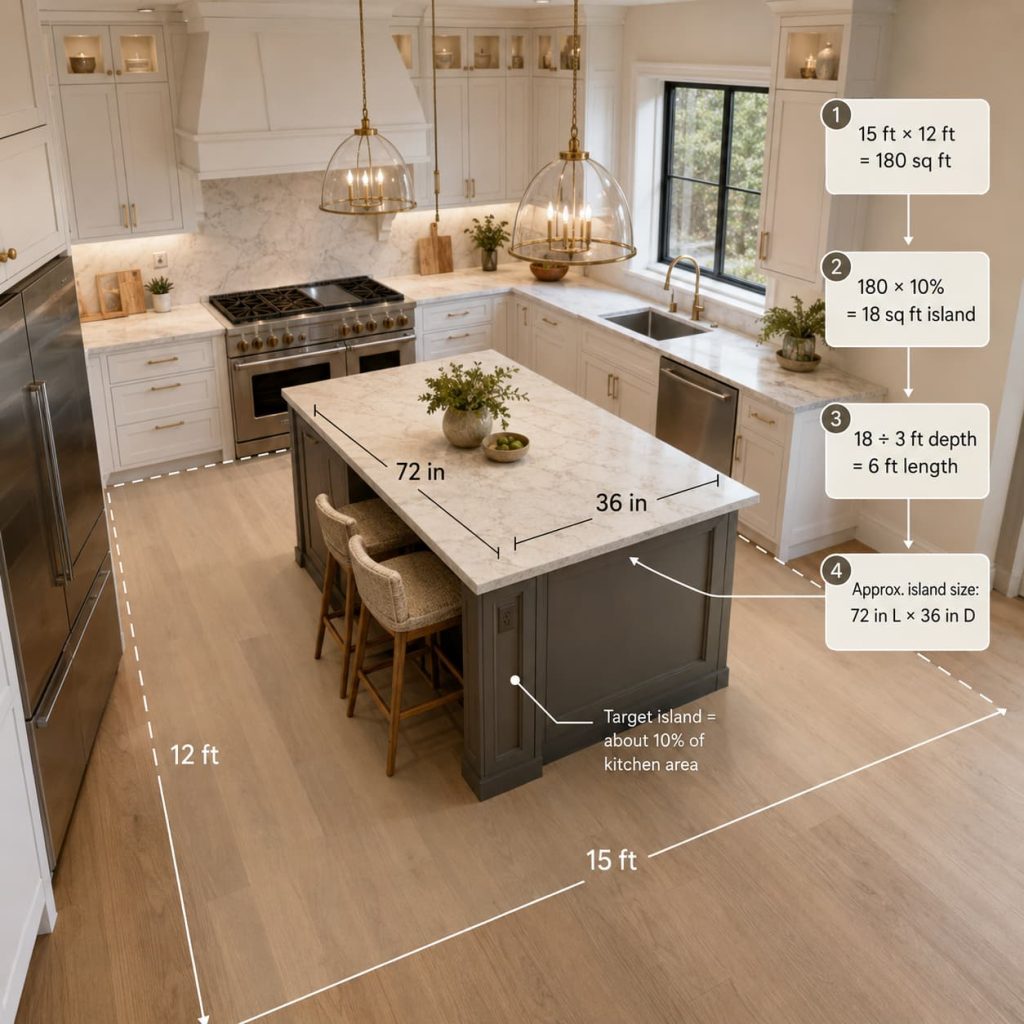
Example: a 15×12 ft kitchen (180 sq ft) → 18 sq ft island → about 72 inches long at 3 feet deep.
FAQs
At least 12 feet wide is the comfortable minimum, so you can fit the island plus 36-42 inches of clearance on each side.
36 inches minimum, 42-48 inches ideal for two-cook kitchens or better accessibility.
The smallest practical kitchen island is 24″ × 48″. It works for prep and storage in compact kitchens but doesn’t accommodate seating.
You need at least 42 inches of clearance on all sides. If your kitchen can’t accommodate that, a rolling cart or peninsula may be a better fit.
Yes, but you’ll need at least 18 inches of counter space on either side of a sink. A cooktop requires the island to be at least 36″ deep, ideally 42–48″. A ventilation hood is also necessary for cooktop installations.
A 36″ × 96″ island seats four comfortably and handles daily meal prep. For larger families or those who cook and entertain often, go wider at 48″.
Generally, 150 square feet or more gives you the most flexibility for size and seating.
Finding an Island Size That Actually Works for Your Kitchen
A kitchen island is one of those additions that either makes the whole room work better or gets in the way of it—and the difference usually comes down to a few inches here and there. Once you know your numbers, the rest is just about picking up a style that suits how your household lives and cooks.
Before anything gets ordered, walk through your kitchen with the tape measure in hand. Mark out where the island would sit, open the nearby cabinets and appliances, and picture a family member or two moving around it on a normal weeknight. That five-minute check is usually enough to tell you if a size is genuinely comfortable or just looks good on a floor plan.
If you are ready to start browsing, Sierra Living Concepts carries premium solid wood furniture pieces in a range of standard kitchen island dimensions as well as made-to-order options, so you’re not forced to choose between something too small for your family or too large for your room. Explore our kitchen island collection to see what fits.
One last thing worth doing: hang onto the charts in this guide. Having the numbers handy makes it much easier to compare islands side by side, whether you are browsing online or standing in a showroom.